

Home Design AI
Transform rooms, exteriors, and layouts with AI-powered design ideas, style remixes, and smart recommendations tailored to your space.
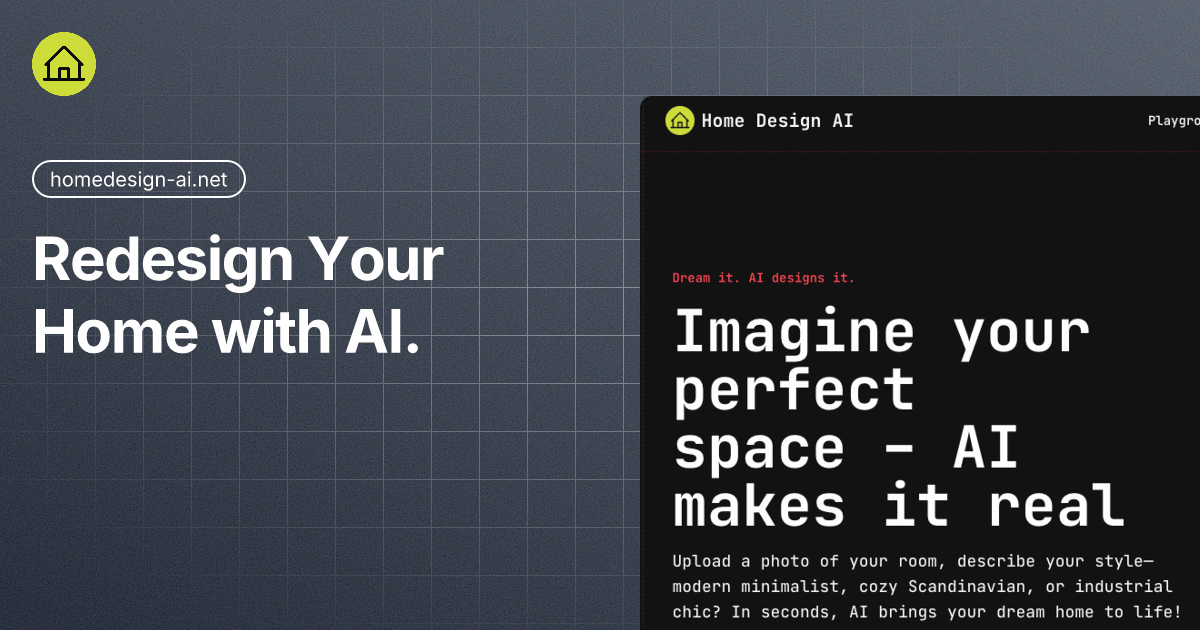
Home Design AI: browser-based room redesign for interiors, exteriors, and gardens
Home Design AI is an AI-powered home visualization tool that lets you upload photos of real spaces and see redesigned versions in seconds. Instead of learning a 3D modeling tool or hiring a designer for every variation, you work directly with your own room photos and let the AI generate styled alternatives.
The product sits somewhere between inspiration boards and full-blown architectural software. It’s clearly aimed at three overlapping groups: homeowners planning updates, interior designers who need quick visual concepts, and real estate or renovation professionals who want virtual staging without a manual Photoshop workflow.
You pay using a credit-based subscription rather than a one-off fee, with different tiers for casual and high‑volume use.
How Home Design AI works in practice
The workflow is designed around a single core action: upload a photo, choose how you want it to look, and generate a handful of options.
The basic flow looks like this:
- Upload an image of an interior, exterior, garden, or other space (PNG/JPG/JPEG up to 10 MB).
- Choose a room type (living room, bedroom, kitchen, bathroom, office, dining room, etc.).
- Pick a design style such as modern minimalist, Scandinavian, or industrial.
- Select a design mode: Beautify Redesign for more realistic upgrades, or Creative Redesign for bolder changes.
- Optionally add notes about color palette, materials, layout preferences, or budget constraints.
- Generate 1–4 images, compare them side by side, iterate, and save your favorites to your history.
The interface is simple: a central upload area, dropdowns for room type and style, toggles for mode and number of images, and resolution options (Standard HD, HD, or 4K Ultra, depending on plan). The emphasis is on getting to a visual result quickly rather than configuring lots of advanced parameters.
A built‑in gallery showcases sample outputs across categories like modern living rooms, elegant bedrooms, kitchens, bathrooms, and home offices. It gives a reasonable sense of what the AI tends to produce visually: clean, staged, catalog-style spaces rather than messy, lived‑in rooms.
Core capabilities and design modes
Although the landing page keeps the UI simple, Home Design AI splits its capabilities into a few clear areas:
Interior, exterior, and outdoor design
The tool is not limited to one type of space. You can send it:
- Interior rooms: living rooms, bedrooms, kitchens, bathrooms, offices, dining rooms, and general “living spaces”.
- Exteriors: façades, front elevations, and outdoor walls.
- Landscape and gardens: backyards, patios, plant layouts, and outdoor seating areas.
This breadth is useful if you’re working on a full-house concept and want your exterior and interior visuals to feel consistent without jumping between different tools.
Beautify vs. Creative redesign
The two design modes matter because they set expectations around how aggressive the AI will be:
- Beautify Redesign is described as a more realistic enhancement. Think of it as a polished version of your current layout: new furniture, refreshed finishes, updated colors, but still recognizably your room.
- Creative Redesign leans more into reimagining the space: different layouts, bolder material choices, and potentially more aspirational than immediately buildable.
Being able to flip between these modes lets you start grounded and then explore more experimental ideas without changing tools.
AI virtual staging
Home Design AI positions itself as capable of virtual staging, which is especially relevant to real estate agents, property managers, and investors. In practice, this means you can take an empty (or under-furnished) room photo and generate fully furnished, styled versions for listings or client proposals.
For staging, the credit model and ability to generate up to four images at once are important: you can quickly create multiple stylistic directions (e.g., modern, cozy, neutral) and pick the one that suits your target buyers.
Resolution and export
Resolution is tied to pricing:
- The entry plan uses Standard HD.
- The Professional plan upgrades to HD.
- The Enterprise tier unlocks 4K Ultra output and unlimited history.
For social media, listings, and internal client decks, HD is usually enough. If you’re preparing for print materials or large-format displays, 4K output from the Enterprise plan is more appropriate.
Pricing and plans
Home Design AI uses a credit-based subscription model with three tiers:
-
Basic – $9.90/month
Aimed at homeowners or casual users. You get 150 credits per month, can generate up to 2 images per run, access all design modes, 6 basic styles, Standard HD resolution, and 30 days of history. -
Professional – $29/month
Targeted at designers and frequent users. It bumps up to 500 credits per month, up to 4 images per generation, all 12+ styles, HD resolution, 90 days of history, and priority support. -
Enterprise – $79/month
Intended for agencies or high‑volume teams. This plan offers 1500 credits per month, up to 4 images per run, all styles and modes, 4K Ultra resolution, unlimited history, and dedicated support.
The site also advertises the ability to “Start AI Room Design Free”, which suggests some form of free trial or limited free access, but the exact limits aren’t detailed on the page. For serious or ongoing work, you should expect to be on at least the Basic subscription.
Where Home Design AI fits in your workflow
Because it works directly from photos and doesn’t ask you to learn CAD or 3D tools, Home Design AI is best thought of as a visualization layer that sits on top of your existing planning process rather than replacing it.
For different types of users, it can fill slightly different roles:
- Homeowners and renters can test-drive styles before buying furniture, repainting, or committing to renovation decisions. Instead of relying on mood boards alone, they see approximations of their actual rooms in modern, Scandinavian, or other styles.
- Interior designers can use it for early concept exploration and client presentations. It won’t replace detailed space planning or technical drawings, but it can help align expectations quickly and visually.
- Real estate professionals can create virtual staging variations for marketing photos, producing more compelling listing images without coordinating physical staging.
- Agencies and studios working on multiple projects simultaneously may use it for fast mockups and internal ideation, particularly on the Enterprise plan with 4K exports and unlimited history.
In all cases, the strength of the tool lies in rapid iteration: seeing several variations of one space back-to-back and refining from there.
Strengths of Home Design AI
A few aspects of the product stand out from the landing page and feature description:
- Low-friction onboarding. There’s no complex configuration. If you can take a photo on your phone and upload it, you can start generating designs.
- Support for full-property visuals. Being able to handle interiors, exteriors, landscapes, and gardens makes the tool more versatile than interior-only AI tools.
- Clear modes for different intents. The split between Beautify and Creative redesign sets expectations and maps well to real decision stages: from “small upgrades” to “what if we rethink the whole room?”
- Credit model with tiered limits. The three plans are straightforward and make it easy to choose based on how often you expect to generate designs.
- History and iteration. Having a design history (with duration depending on plan) helps you revisit and compare options rather than losing them once you move on.
The showcase gallery, while somewhat repetitive, also helps potential users calibrate the type of results they’re likely to see: stylized, clean, and aligned with common contemporary tastes.
Limitations and trade‑offs
There are also some constraints and unknowns worth noting:
- No visible technical settings. The page doesn’t mention fine-grained controls such as camera angles, aspect ratios, or advanced prompt parameters. For most homeowners this is a plus, but power users may miss more control.
- Details on the “free” entry point are vague. While you can “Start AI Room Design Free”, there’s no immediate explanation of how many designs you can generate before needing a subscription.
- No explicit integrations listed. There’s no mention of direct links to design suites, project management tools, or real estate platforms. You should expect a download-and-upload workflow instead of deep integrations.
- AI limitations vs. build reality. As with any AI visualization tool, there’s a gap between nicely rendered concepts and what is structurally, spatially, and financially feasible. Home Design AI doesn’t claim to handle measurements or code compliance, so you’ll still need a designer or contractor when moving from visualization to implementation.
- Style catalog specifics are not fully detailed. The page mentions 6 basic styles on the Basic plan and 12+ styles on higher tiers, but doesn’t list all of them. Users with very specific or niche design preferences may need to experiment to see if their taste is covered.
These are not deal-breakers for the core use case—fast visual ideation—but they’re important to keep in mind, especially if you’re hoping to integrate the tool into a more technical or data‑driven design pipeline.
Who Home Design AI is best suited for
Home Design AI makes the most sense if you:
- Prefer working visually with your own room photos instead of abstract floor plans.
- Need quick, presentable images to communicate ideas with clients, family members, or buyers.
- Want to explore multiple stylistic directions without committing to hours of manual rendering.
- Are comfortable using AI outputs as inspiration or concept art, not as final execution drawings.
It’s less likely to be a primary tool for architects or designers who rely on precise measurements, BIM data, and construction documentation. For them, it’s more of an early‑stage visual aid or client communication tool.
Verdict
Home Design AI sits in a pragmatic middle ground: it doesn’t try to be a full architectural suite, nor is it just another mood board generator. Instead, it gives you a fast way to see your real spaces transformed into styled, photorealistic concepts.
If you’re planning a renovation, furnishing a new place, or producing visuals for property listings, it’s a practical way to test ideas and get buy‑in before spending on materials or furniture. Just remember that the results are best treated as visual proposals—starting points for discussion with a designer or contractor—rather than detailed build instructions.
让更多人发现你的产品。
提交到 Submito发现更多产品

Swipe Ready
SwipeReady: AI Dating Photo Generator for Tinder & Bumble
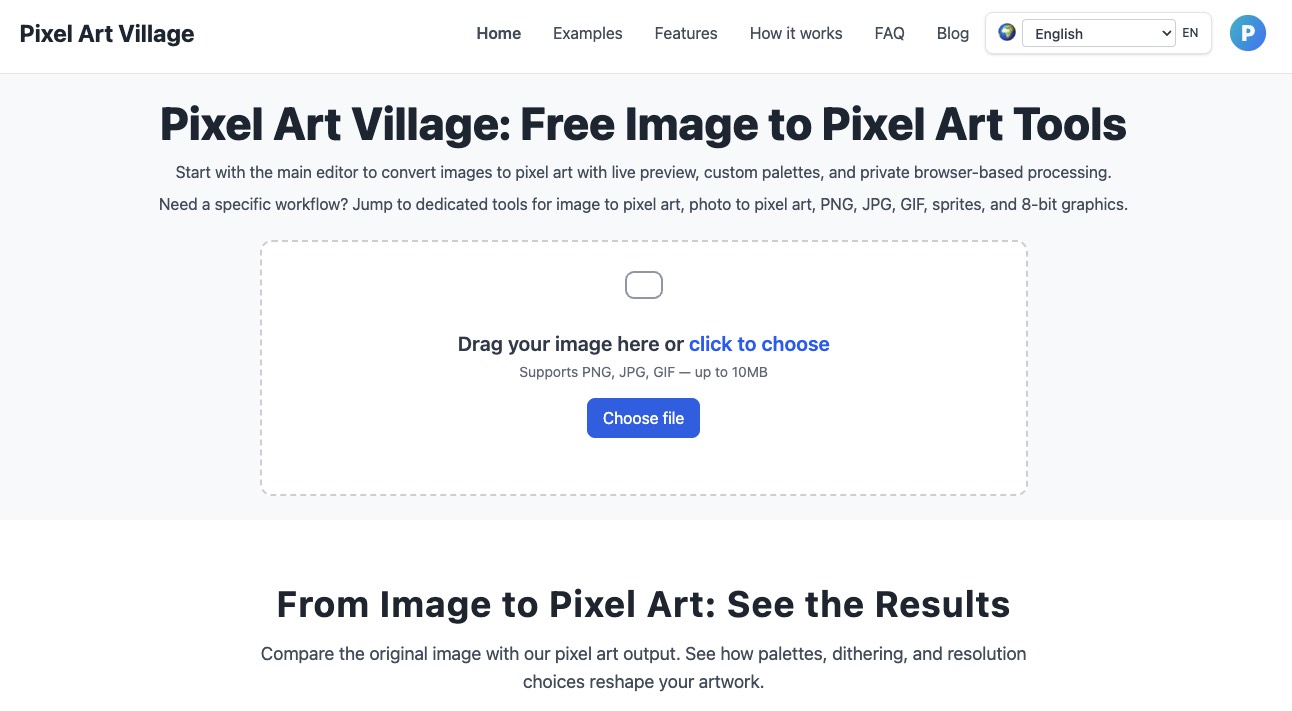
Pixel Art Village
Turn any PNG, JPG, GIF, or photo into clean pixel art and game‑ready sprites with live preview, custom palettes, and browser‑based privacy in Pixel Art Village.
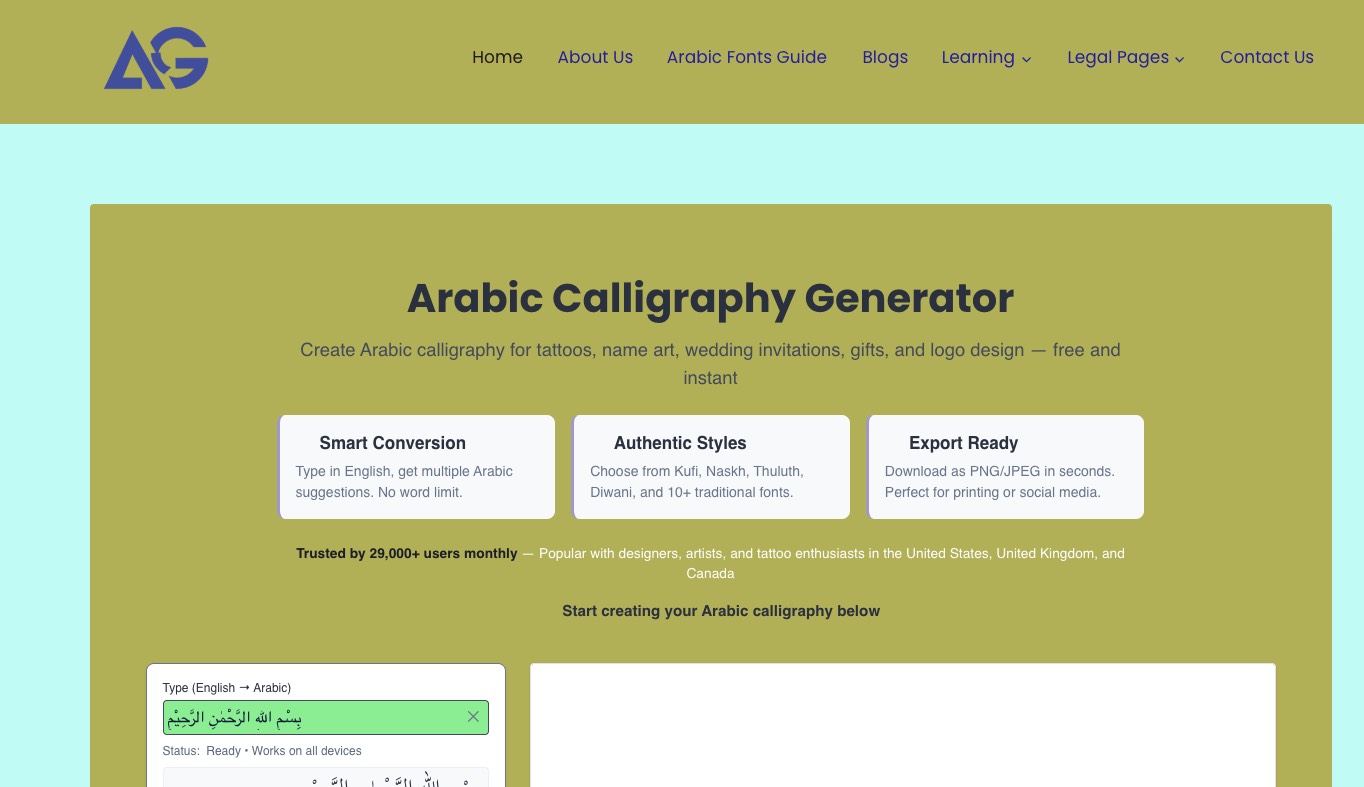
Arabic Calligraphy Generator
Arabic Calligraphy Generator lets you instantly turn text into authentic Arabic calligraphy for tattoos, logos, weddings, education, and social media with multiple classic styles and export-ready images.